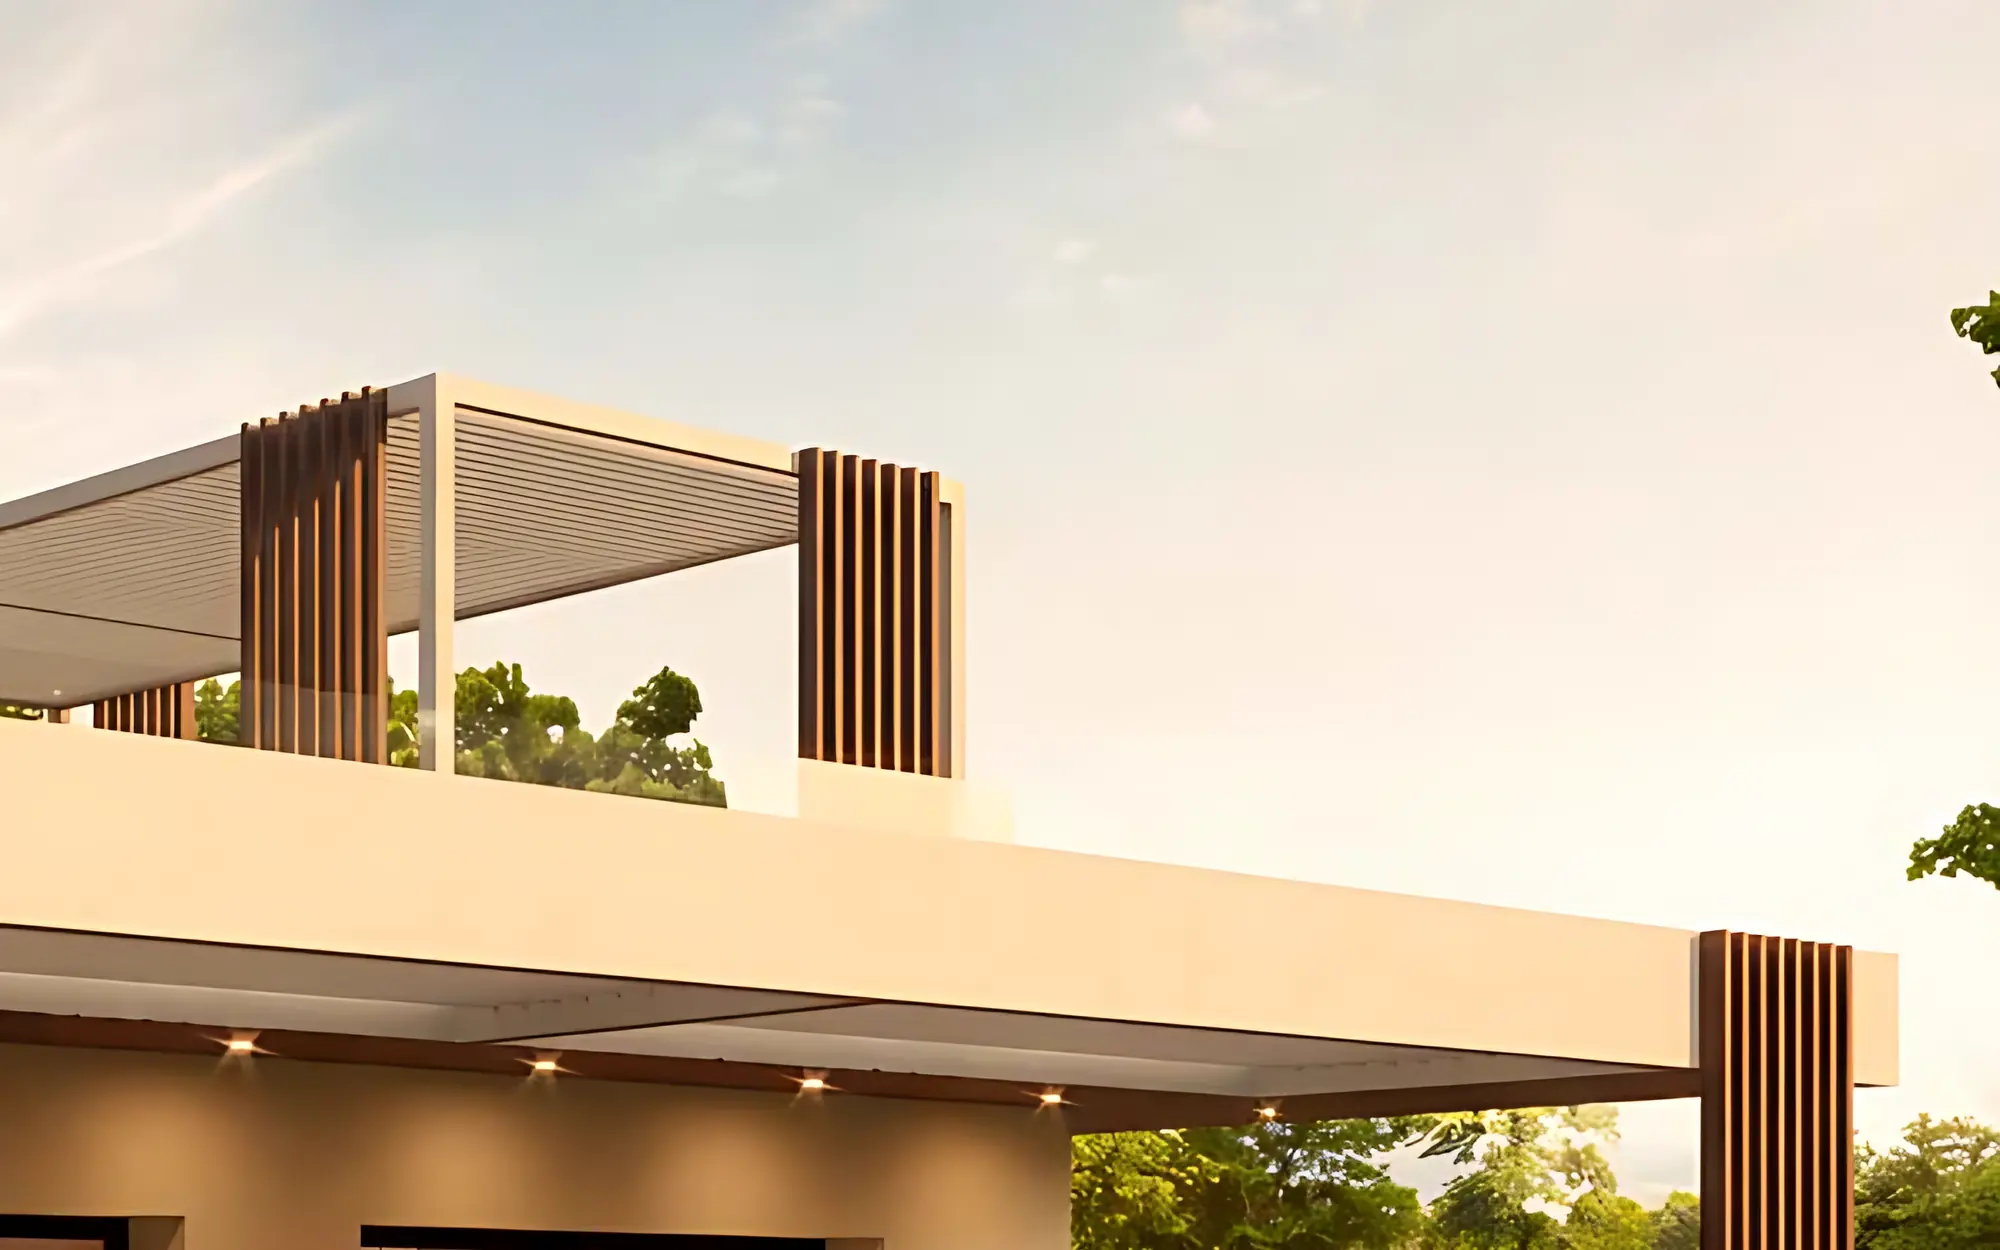


Seventeen homes in a park on the lagoon front.
Four groups of low-rise homes: A, B, C and D. Private gardens between the homes, shared greenery all around.
Cavallino-Treporti · Venice
Seventeen homes between the Venice lagoon and the sea.
Twelve have a private rooftop larger than the home itself.
Class A4 nearly zero-energy homes · Completion expected in 2027
Discover the rooftopThe project
No one above, no one below. Borgo Celeste is a small village of seventeen low-rise homes, each with its own entrance, its own greenery and its own parking space, set in a nature park on the lagoon front. The sea is a ten-minute walk away.


The location
Cavallino-Treporti is the strip of land between the Venice lagoon and the Adriatic: wide beaches, cycle paths and Venice just a boat ride away.
From the heart of Venice to the pier, no car needed.
A stroll along the lagoon, all the way home.
The sea is right behind the house: sand, dunes and the Punta Sabbioni lighthouse.
The cycle and footpath that links the sea and the lagoon.

The 3D model is not available on this device.
Preparing the 3D model
The village
Four groups of low-rise homes: A, B, C and D. Private gardens between the homes, shared greenery all around.
On the highlighted roofs: hot tub, sun deck and dining under the pergola. Every rooftop is larger than the home below.
A regenerated nature park, planted with coastal flora, links the village to the cycle path at the water’s edge.
Pick a home to see its floor area, bedrooms, rooftop and where it sits in the village.
With rooftopWithout rooftopIllustrative model
The rooftop · Home A01
In all twelve homes with a rooftop, the terrace is larger than the interior. A private staircase leads straight up to the sky.
Roof gardens, timber and a white pergola: on the panoramic terraces, lunch moves outdoors and the evening ends in the hot tub.


The homes
Two- and three-bedroom homes on one level, with a private garden or a rooftop. Interiors from 53 to 82 m², all in energy class A4.


The largest home in the village: three bedrooms, two bathrooms and the biggest rooftop, over 100 m².
The only home of this type


The two end homes of group A: two bathrooms, a rooftop with hot tub and solar panels.
Homes of this type


Two bedrooms and two bathrooms at the heart of groups B, C and D, with a private rooftop.
Homes of this type


End homes of groups B, C and D: light on three sides, rooftop and solar panels.
Homes of this type


The other end homes of groups B, C and D, with rooftop and solar panels.
Homes of this type

A single-level home with a private garden, in group A.
Homes of this type

The most compact home: two bedrooms on one level and a private garden.
Homes of this type
Interiors
Bright interiors with layouts designed for privacy: the living area opens onto the greenery, the bedrooms stay secluded. Quality finishes, turnkey.
01 / 07


Landscape
Borgo Celeste restores the lagoon front: the green space becomes a nature park linked to the cycle path, planted with the flora of the Venetian coast.

A regenerated nature park on the lagoon front, an ecological oasis for everyday life.
Evergreen screens and seasonal blooms extend the living area outdoors, with complete privacy.
On the rooftops, Mediterranean plants that thrive in the sun and the sea breeze.


Some of the species in the project
Comfort
Homes designed to use little energy and feel good all year round, delivered complete and ready to live in.
Nearly zero-energy buildings: minimal consumption, constant comfort.
Panels on the roofs to produce clean energy at home.
Cool in summer, warm in winter, with latest-generation systems.
Lighting, climate and security are simple to manage.
Every home has its own parking space, steps from the door.
Homes delivered complete, with quality finishes.

The developer
Azzurro Abitare is the property brand of Co.Edil Costruzioni, a construction company based in Gorgo al Monticano, near Treviso, building since 1992. Buy off-plan and you know exactly who is building your home.
Frequently asked questions
Answers to the questions we hear most often. For anything else, write to us: a real person replies, not an automated system.
Completion is expected in 2027. The homes are sold off-plan, so buying now means choosing from all the homes still available.
Yes. Italian law protects buyers of homes under construction (Legislative Decree 122/2005): payments made before the final deed are covered by a bank or insurance guarantee, and on completion the builder provides a ten-year insurance policy on the building.
Prices depend on the home, its floor area and the rooftop. We will send you the current price list, floor plans and availability: just use the form below.
Twelve of the seventeen homes have a private rooftop of 84 to 102 m², with hot tub, sun deck and dining area. The other five (A02, A04, B03, C03 and D03) have their own private garden.
It is the highest energy class in Italy. NZEB stands for nearly zero-energy building: it uses very little energy and, with solar panels on the roofs, produces part of what it needs at home.
Yes. EU citizens can buy property in Italy on the same terms as Italians: all you need is an Italian tax code, which is easy to obtain. We guide you through every step, up to the final deed at the notary.
Yes, by appointment. Choose “A visit” in the form and we will call you to agree a day and time.
The film
Contact
Write to us: we will send you floor plans, prices and availability, or arrange a visit together.
What you receive
Prefer to talk?
Call us+39 0422 767081 Email usinfo@azzurroabitare.itOfficeVia Veneto 7, 31040 Gorgo al Monticano (TV)
What happens next
Data controller. Azzurro Immobiliare S.r.l.s., Via Veneto 7, 31040 Gorgo al Monticano (TV), Italy, info@azzurroabitare.it.
What data and why. We use the data you enter in the form (name, email or phone, the options you choose and your message) only to reply to your enquiry about Borgo Celeste. Legal basis: steps taken at your request before a possible contract (Art. 6(1)(b) GDPR).
How long. We keep the data for as long as needed to handle your enquiry and for no more than 24 months, unless a contract follows.
Who. Your data is never sold or shared. Only the technical providers of the website and email may process it, as data processors.
Your rights. You can request access, rectification, erasure, restriction or portability of your data and object to processing by writing to info@azzurroabitare.it. You may also lodge a complaint with the Italian Data Protection Authority.
Cookies. This website does not use profiling cookies or tracking tools. It only uses one technical cookie that remembers whether you prefer the mobile or the desktop version.
Provisional preview · the official Borgo Celeste film will appear here

